Ghost Kitchens
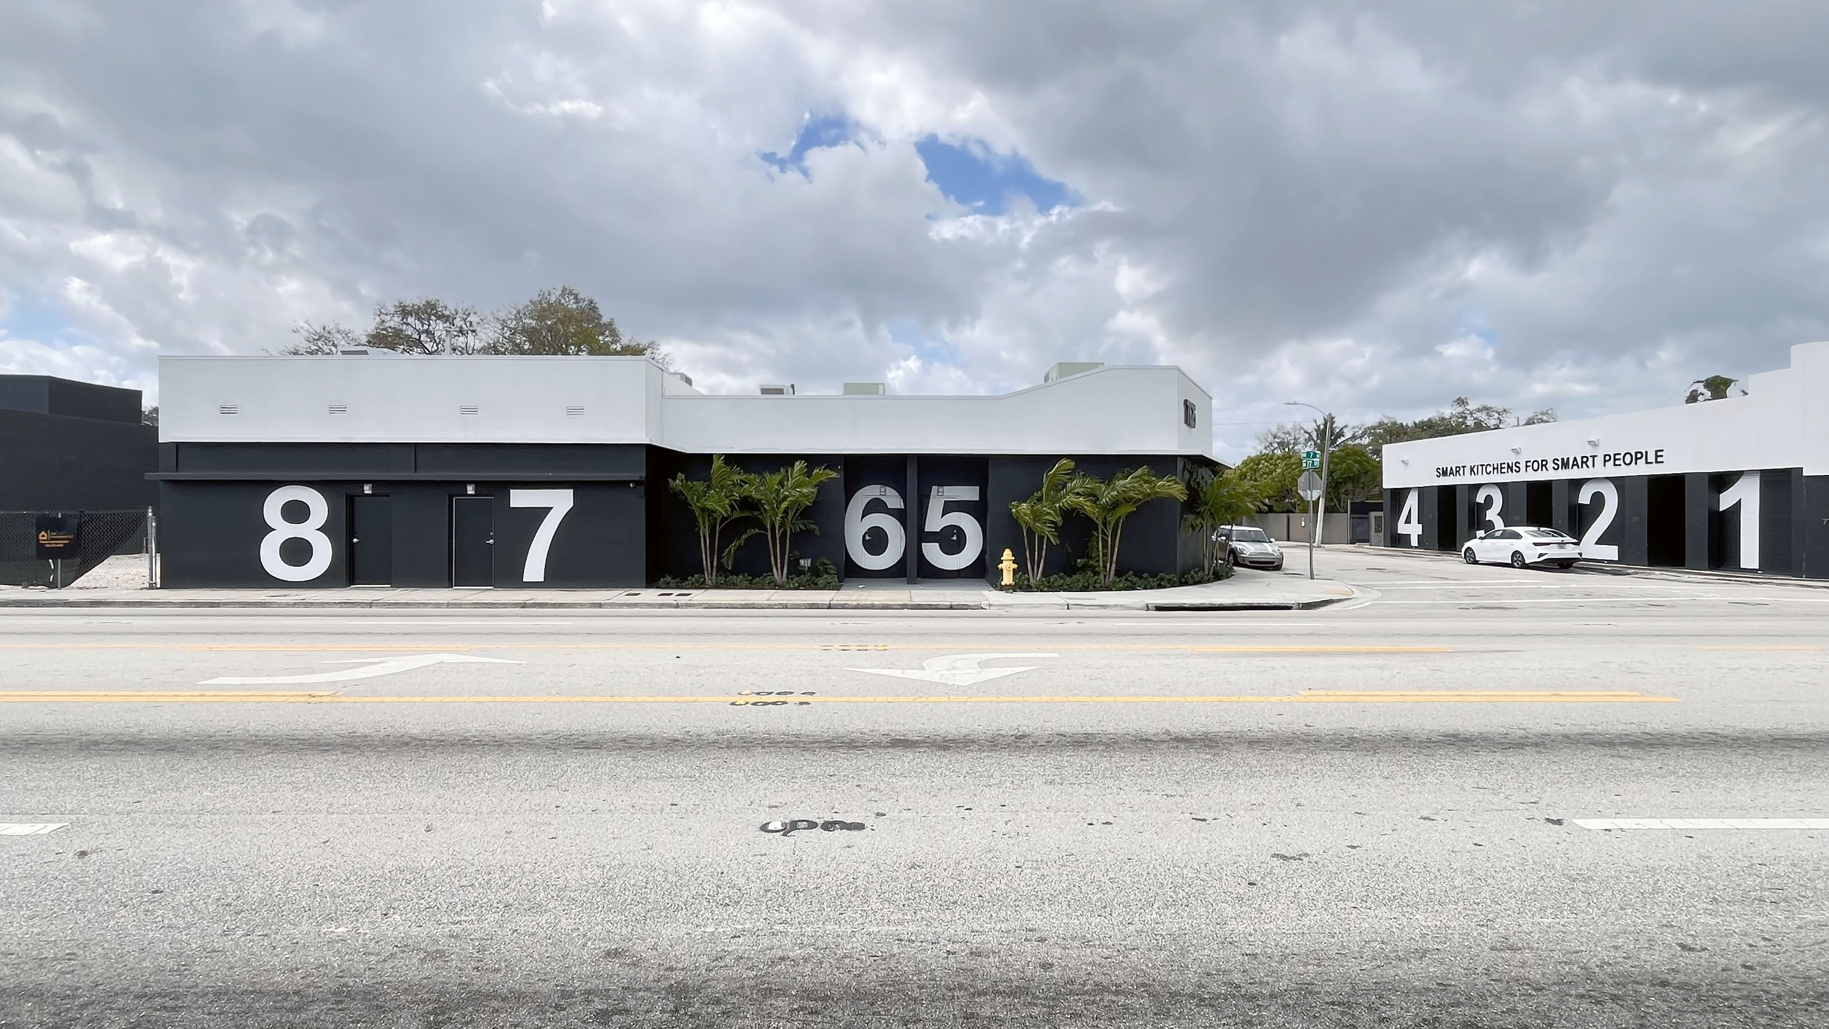
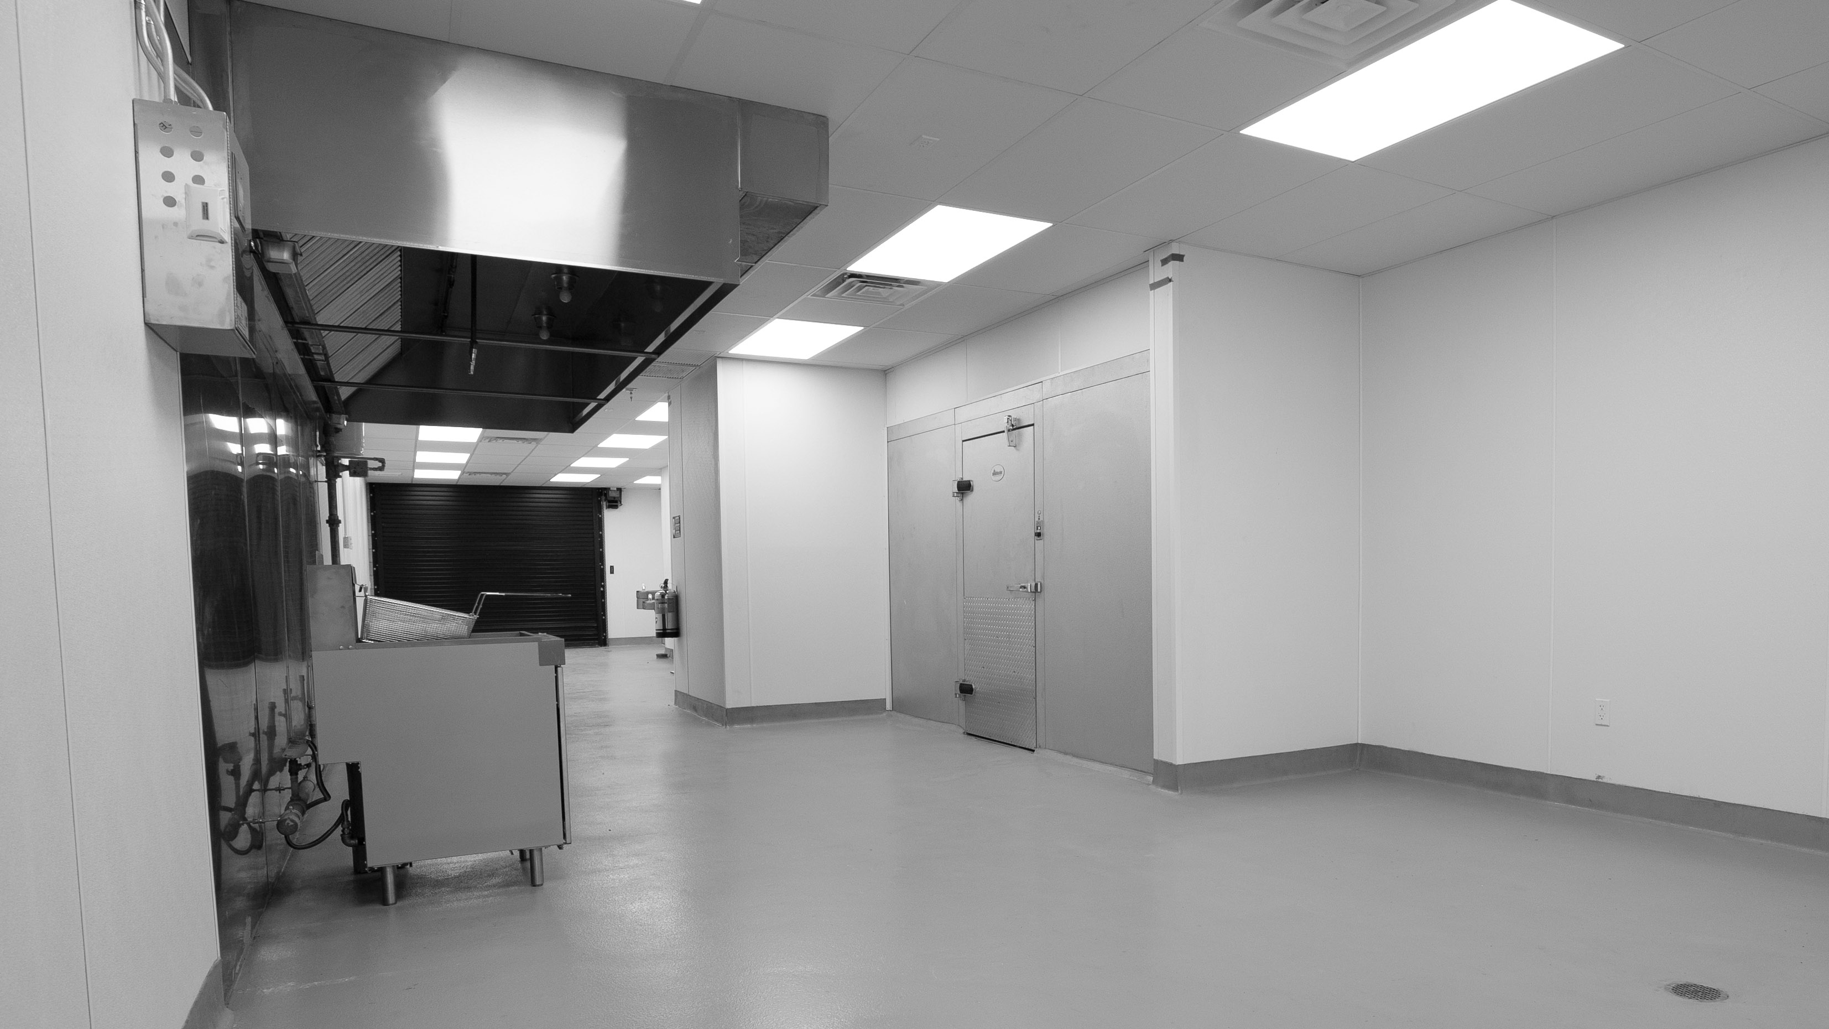
Interior build out for commercial kitchens in City of Miami. The project’s context involved an existing building with 4 ghost kitchens; stablishments where food is prepared but there is no on site dining. This production model proliferated during the COVID 19 pandemic of 2021 when home food deliveries increased and on-site dining decreased.
The ghost kitchen’s owner expanded across the street where various buildings housed multiple tenants at one point. The existing buildings and the multiplicity of tenants had left the site as hotchpotch of commerical functions and identities.
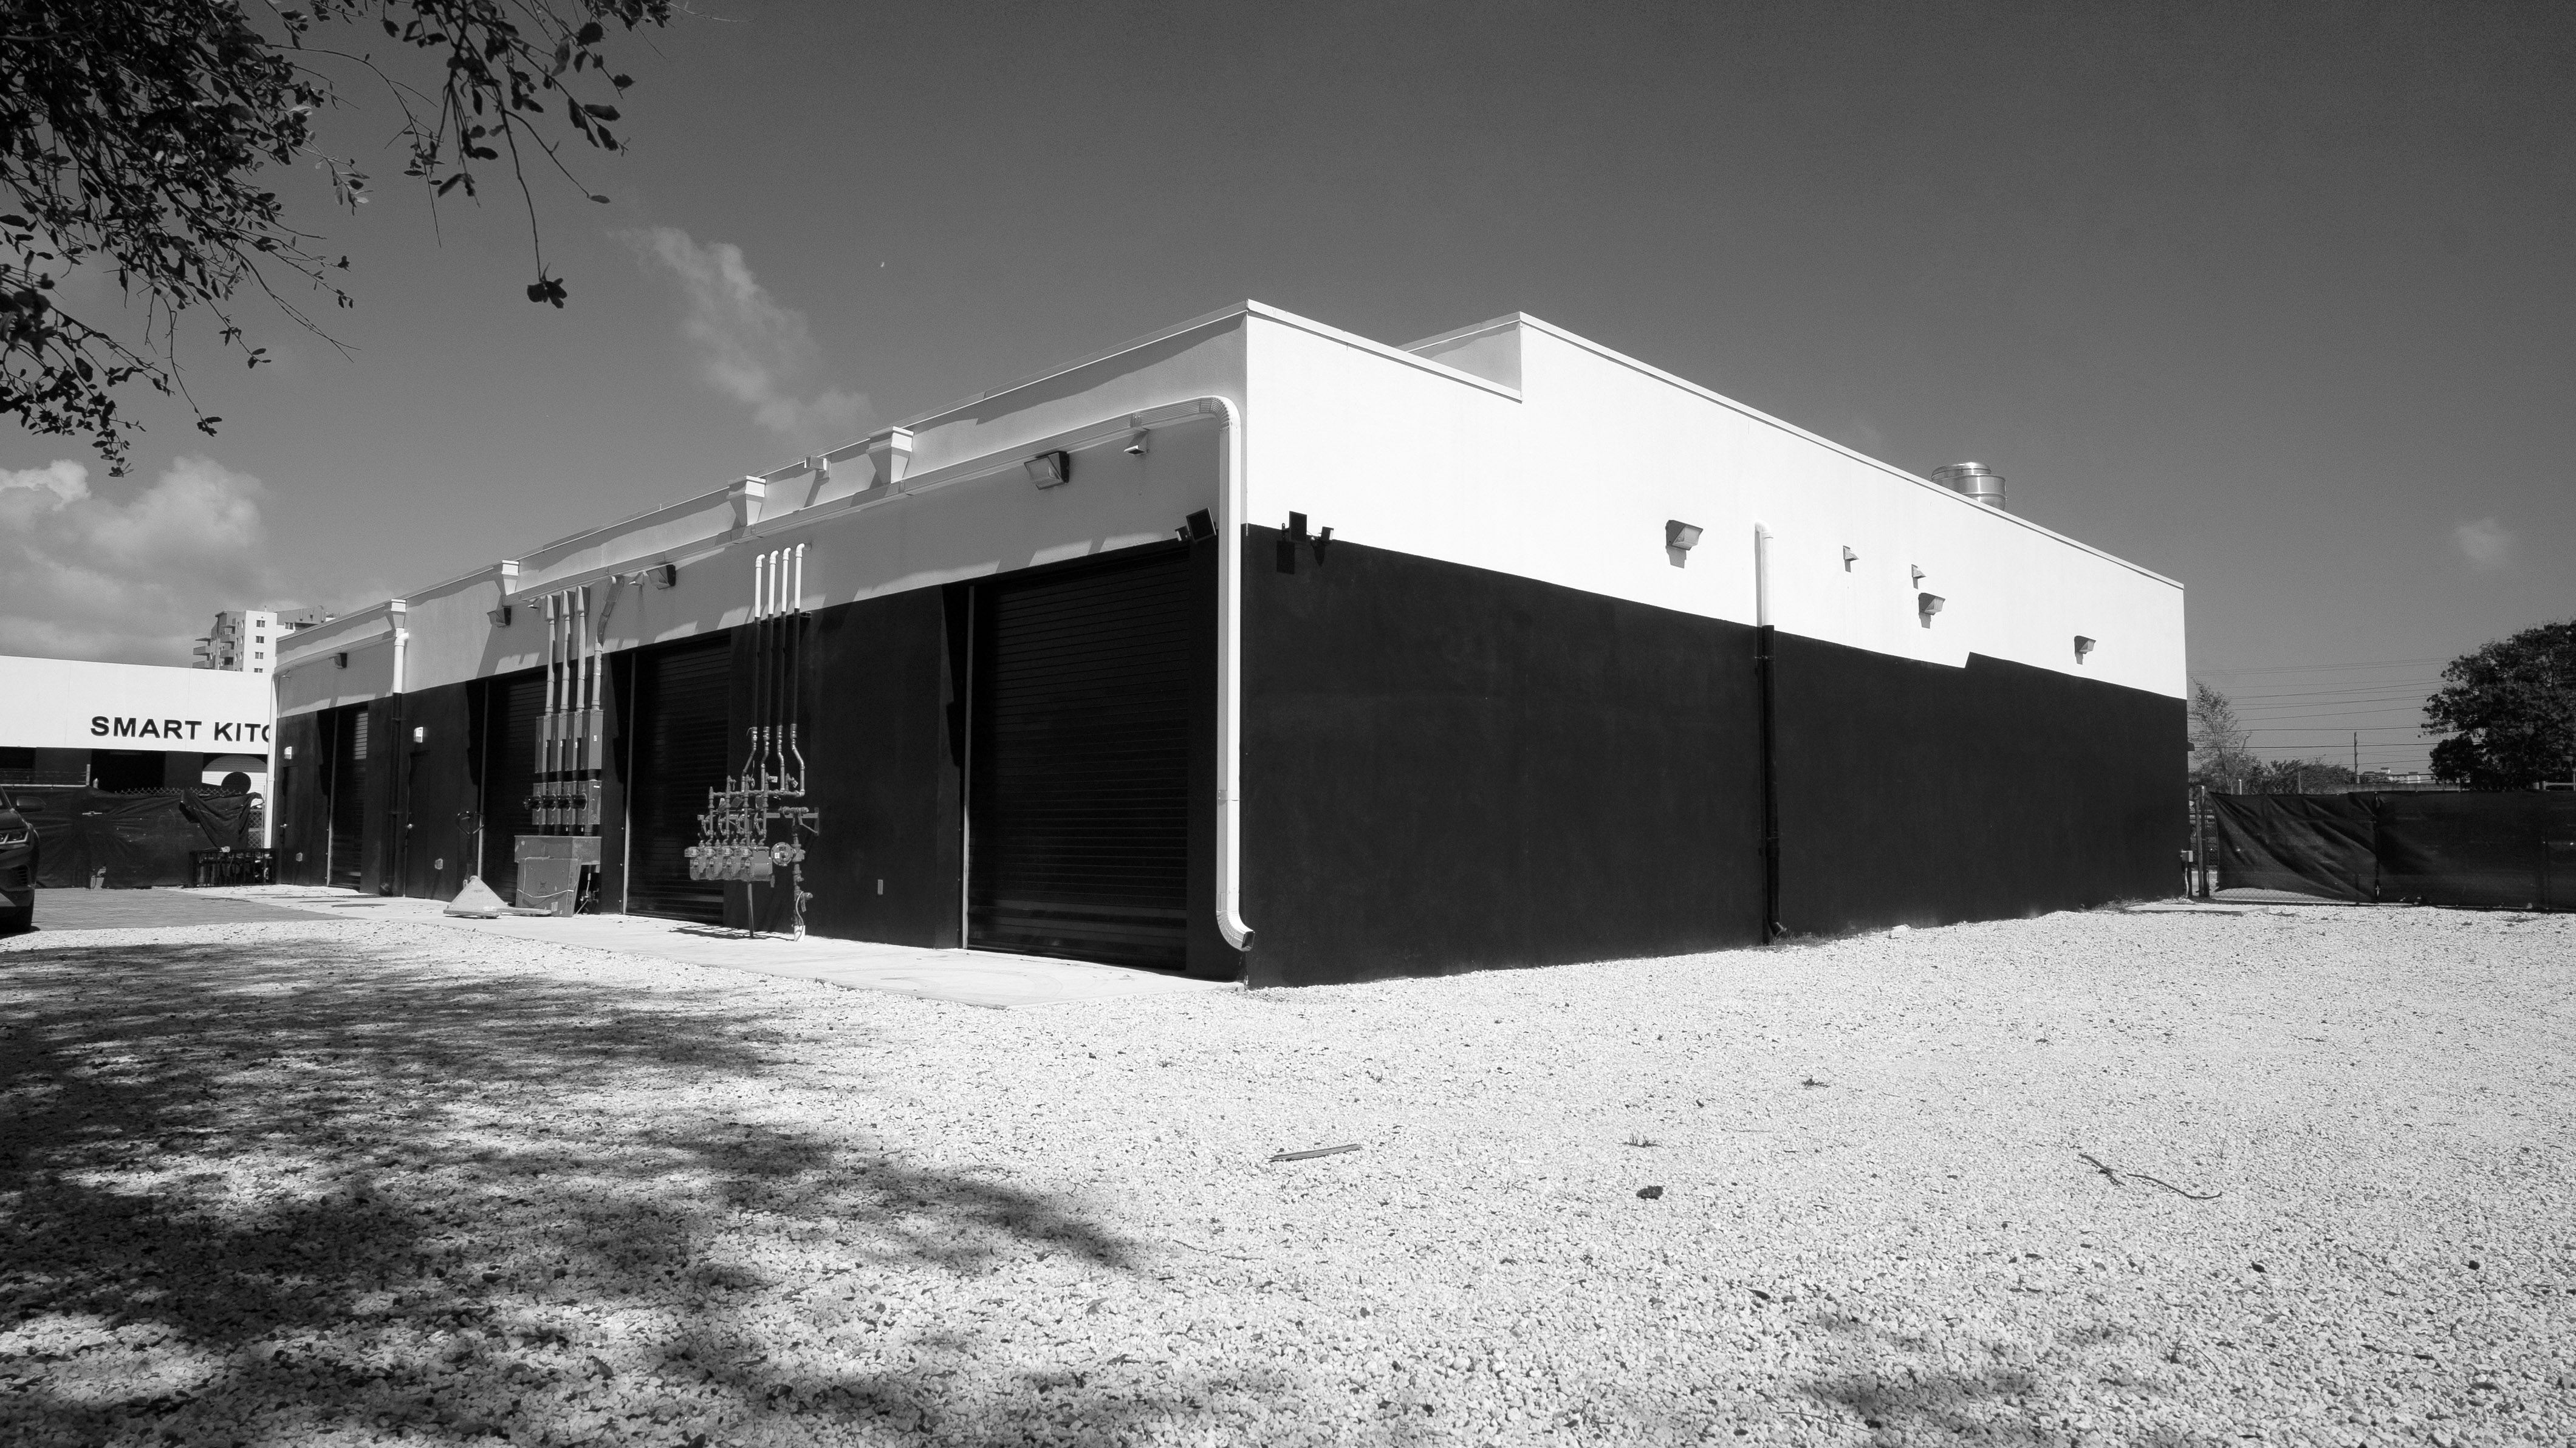
The proposed design primarly aims to make a single identity of the existing disparate buildings (units 5-8). It employs a continous frieze like band that consolidates the various parapets and building eyebrows into one singular element. The second level of integrations follows the paint scheme from the original ghost kitchens building across the street (units 1-4) with a black base, white top and large graphics.
Scope: Feasibility Study, Schematic Design, Design Development, Construction Administration
Designer: FRAP
General Contractor: ShawRivas
Designer: FRAP
General Contractor: ShawRivas